


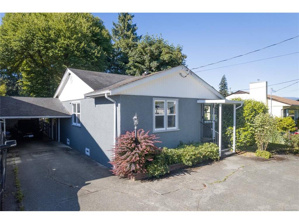
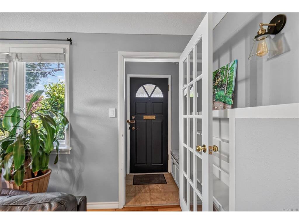
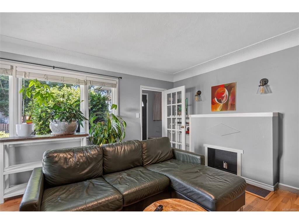
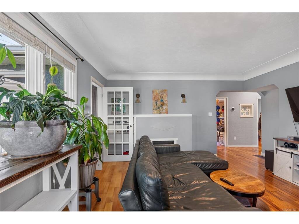
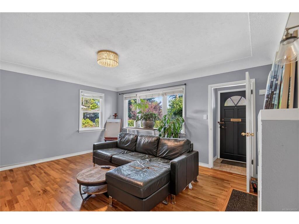
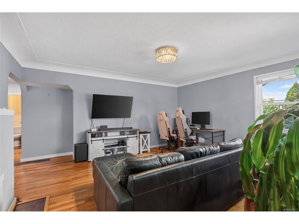
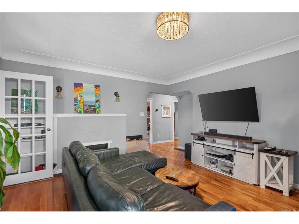
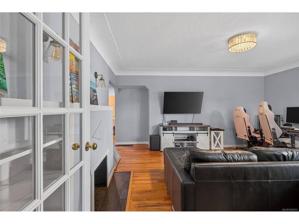
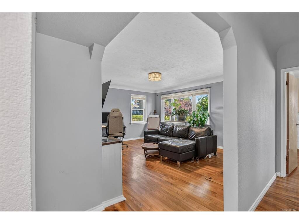
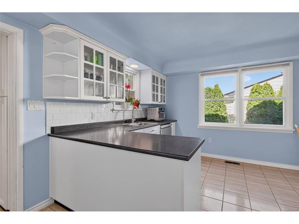
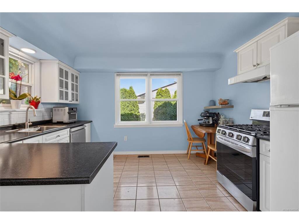
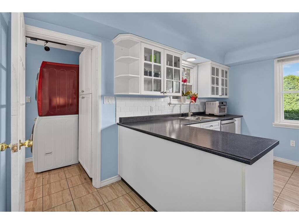
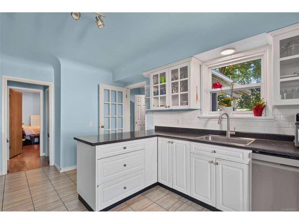
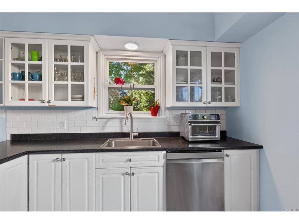
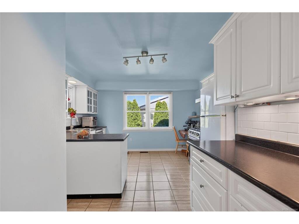
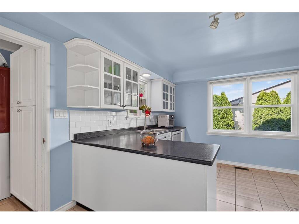
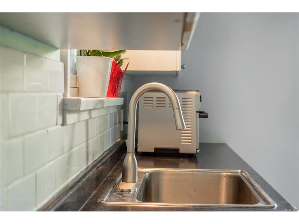
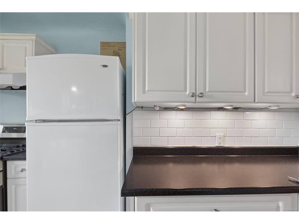
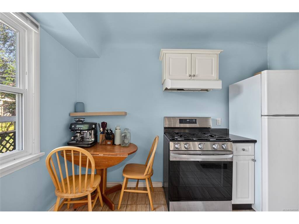
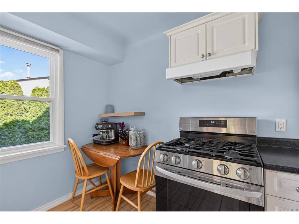
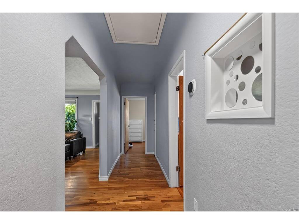
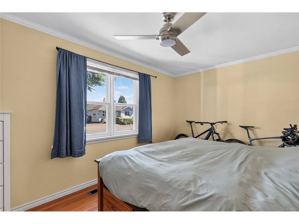
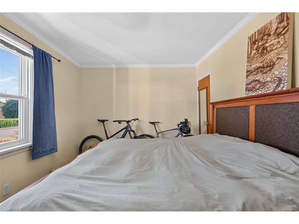
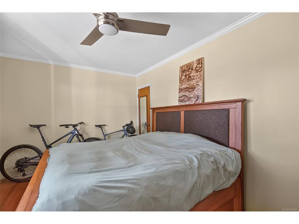
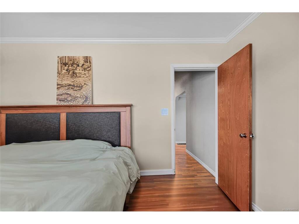
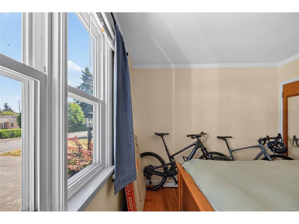
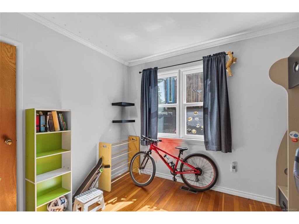
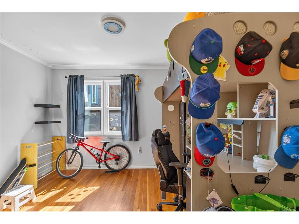
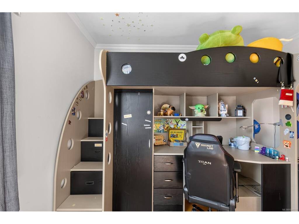
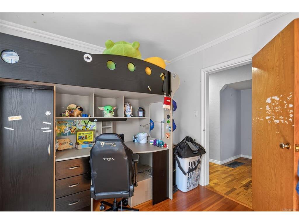
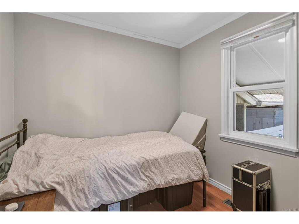
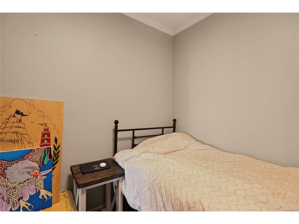
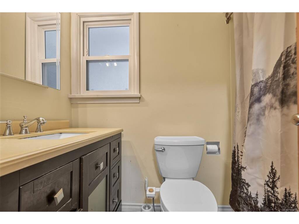
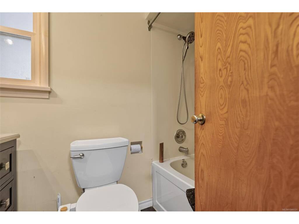
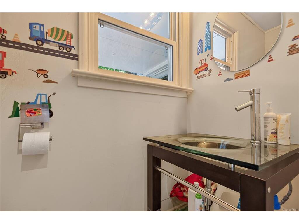
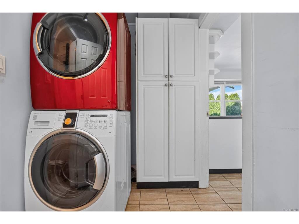
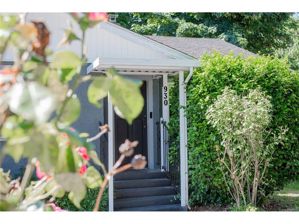
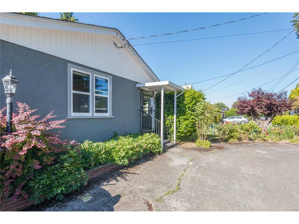
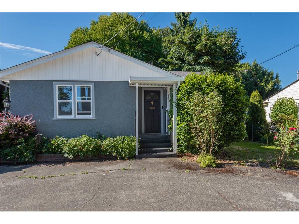
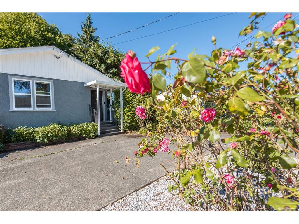
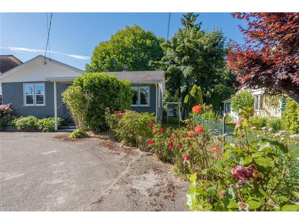
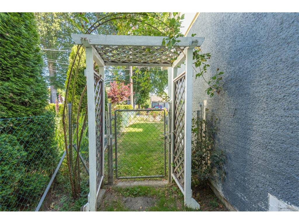
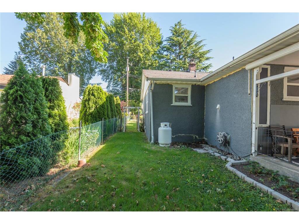
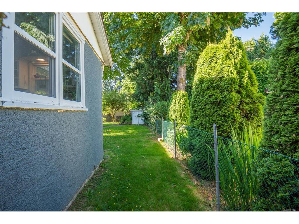
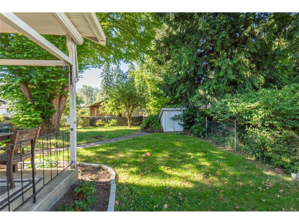
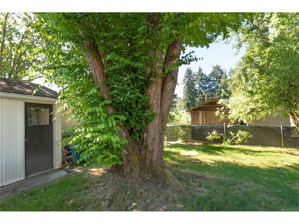
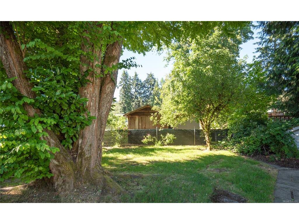
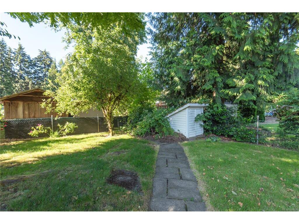
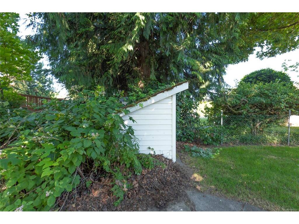
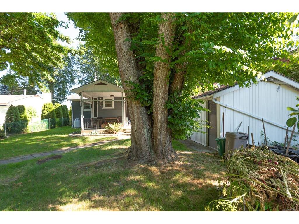
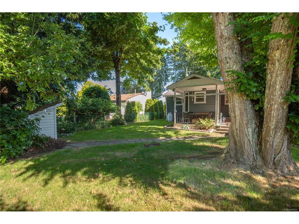
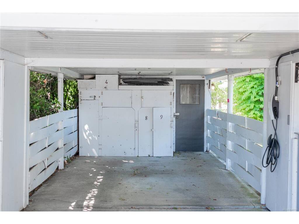
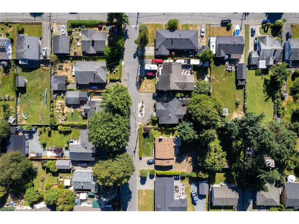
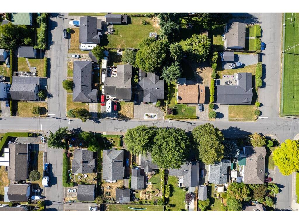
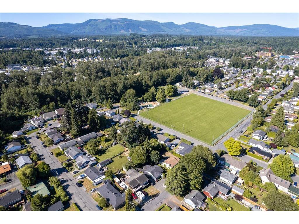
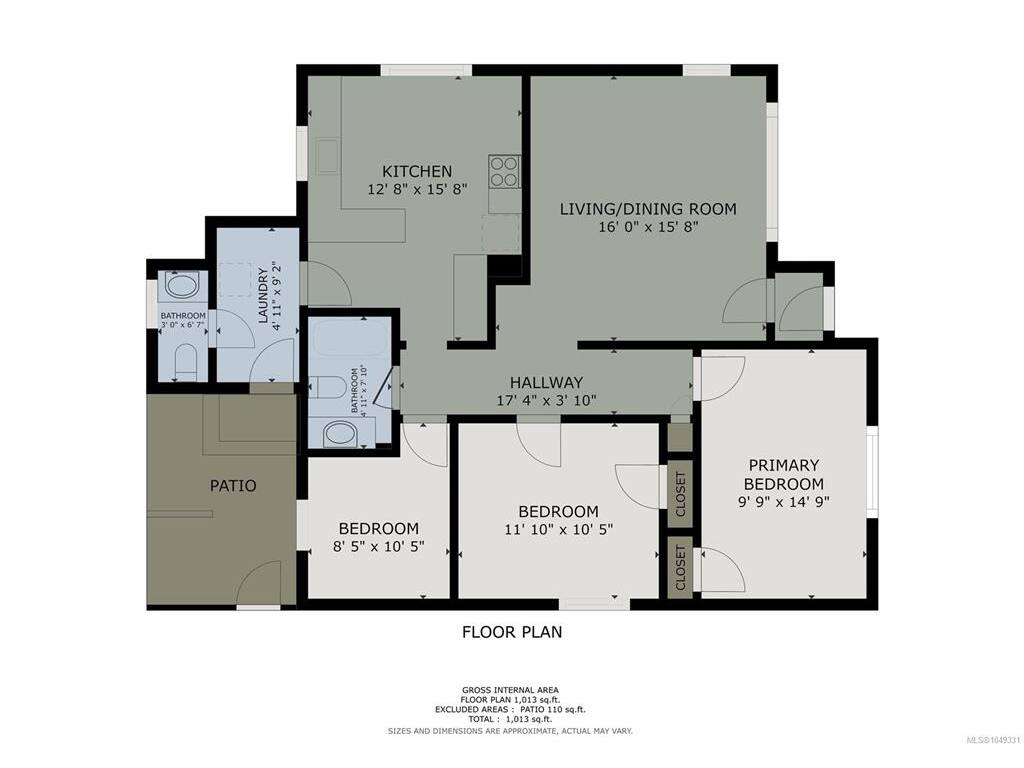
Located on desirable Wharncliffe Road, this classic 1952 rancher offers comfortable one-level living in an established Duncan neighbourhood close to parks, recreation, and downtown amenities. Featuring 3 bedrooms, 1.5 bathrooms, and set on a 7,080 sq.ft. lot, this home combines character, functionality, and plenty of outdoor space. Beautiful original fir flooring brings warmth and timeless appeal to the interior, while the practical floor plan provides comfortable living spaces and flexibility for a variety of lifestyles. A newer natural gas furnace provides efficient year-round comfort, and recent attic improvements include professional remediation and new insulation. Outside, the private fenced backyard offers plenty of room for gardening, kids, pets, or simply relaxing and enjoying the outdoors. A covered patio overlooks the backyard and creates a welcoming spot for morning coffee, summer meals, or entertaining with friends and family. The spacious carport provides additional storage and a workshop, and ample off-street parking adds everyday convenience. The location is a real highlight. McAdam Park is just a short walk away, offering sports fields, green space, recreation, and access to the beautiful Cowichan River. Enjoy nearby trails, swimming, fishing, and the outdoor lifestyle the Cowichan Valley is known for. Downtown Duncan is only minutes away, putting local shops, cafés, restaurants, schools, services, and everyday amenities within easy reach. With its character, generous lot, private backyard, and convenient location, this classic Duncan rancher offers a wonderful opportunity to enjoy life in the heart of the Cowichan Valley.
General
Interior Details
Building Details
Site Influences
 Elizabeth C. Biberger - Personal Real Estate Corporation
Direct: 250-746-3077Toll-Free: 1-800-933-3156
Contact Me »
Listed with:
Royal LePage® Duncan Realty
Phone: 250-746-6621