


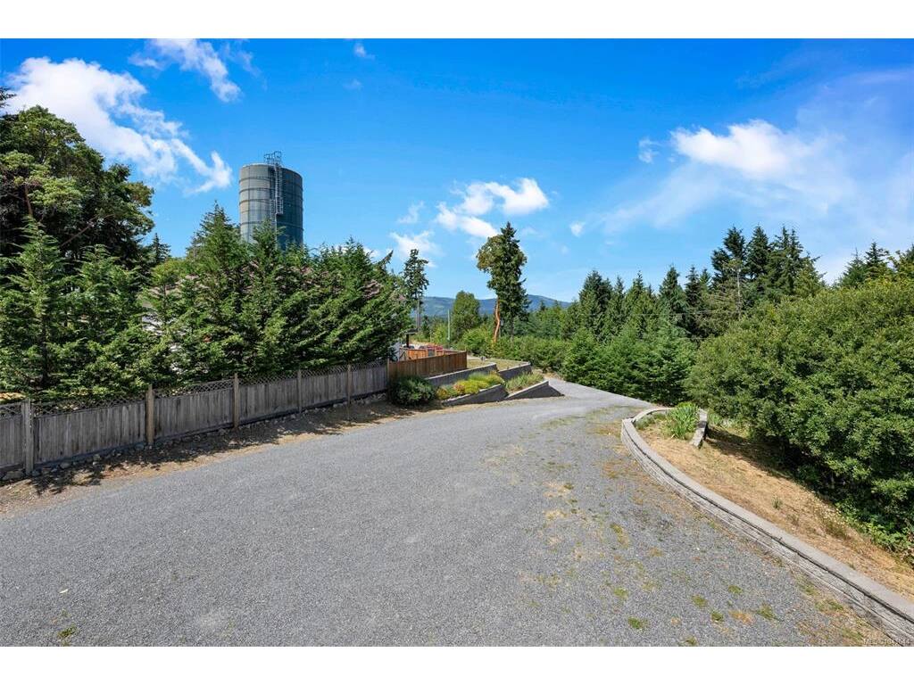


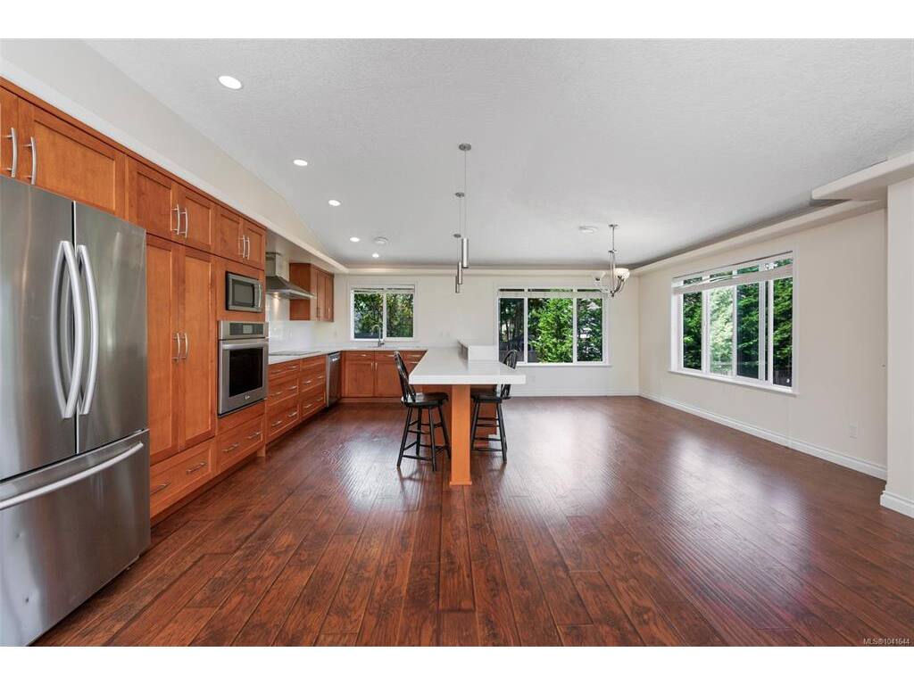


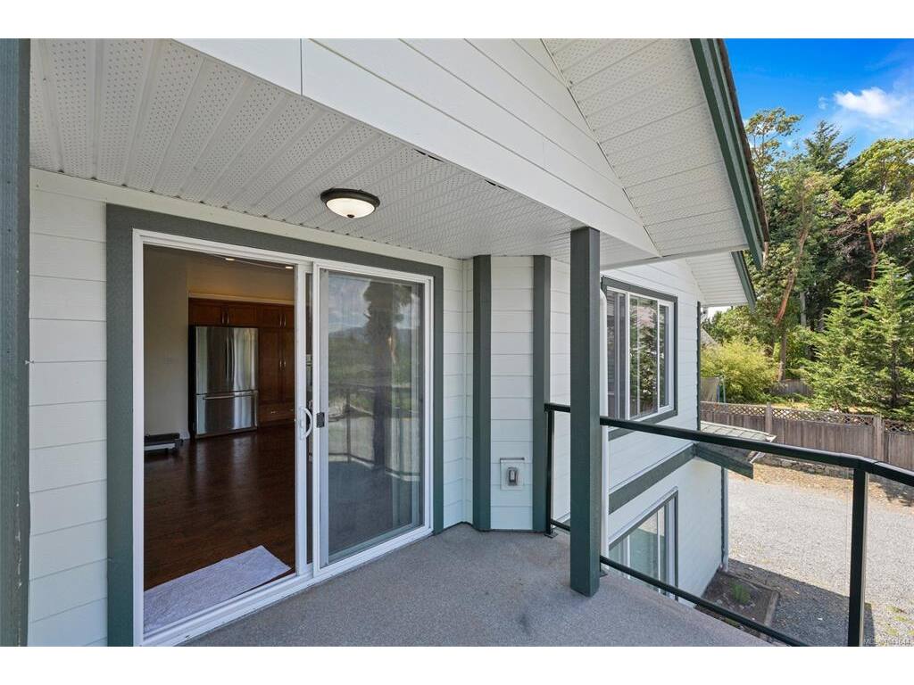


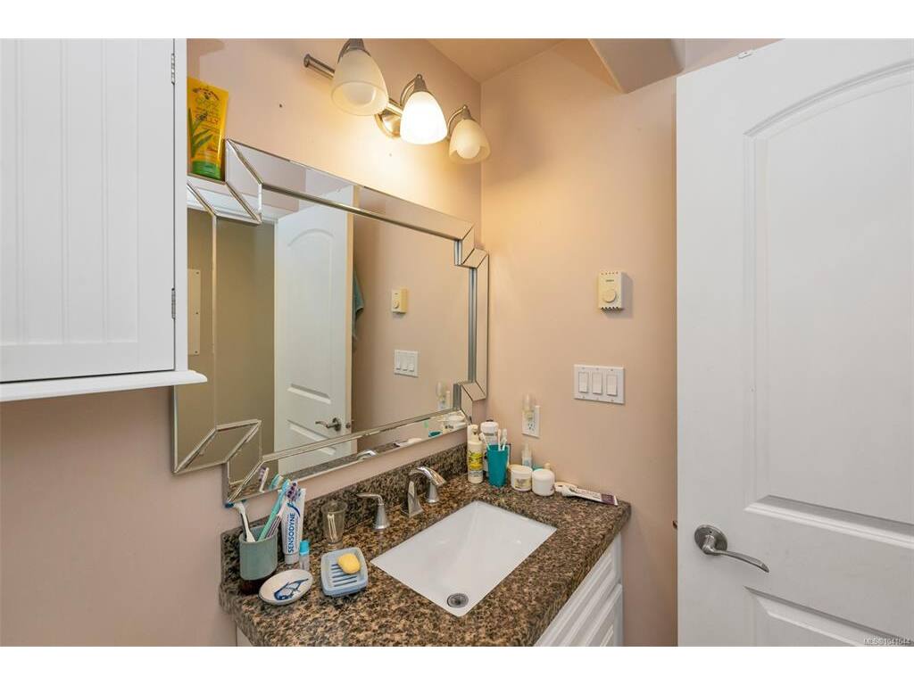
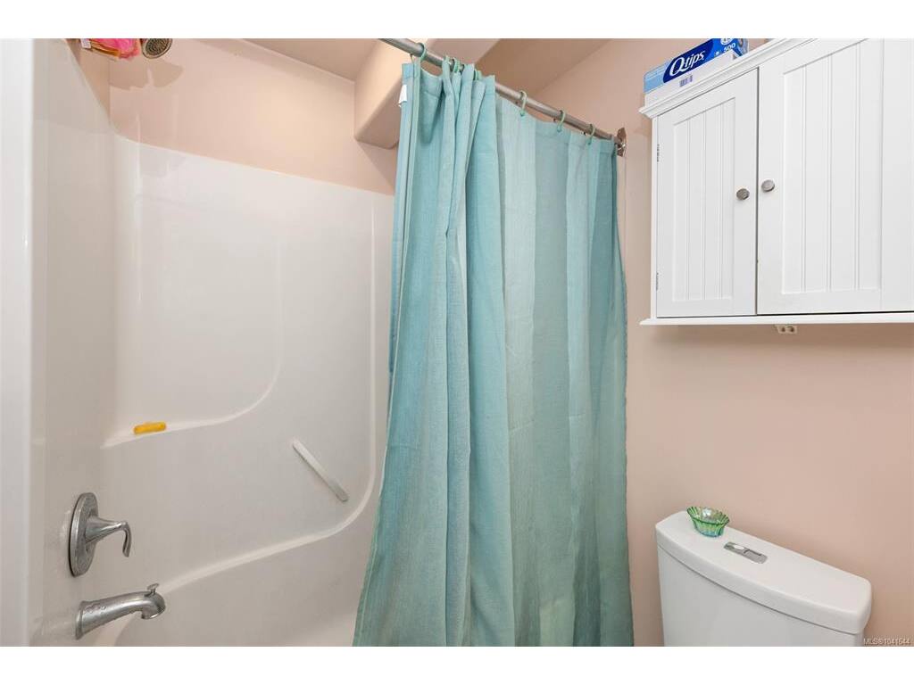

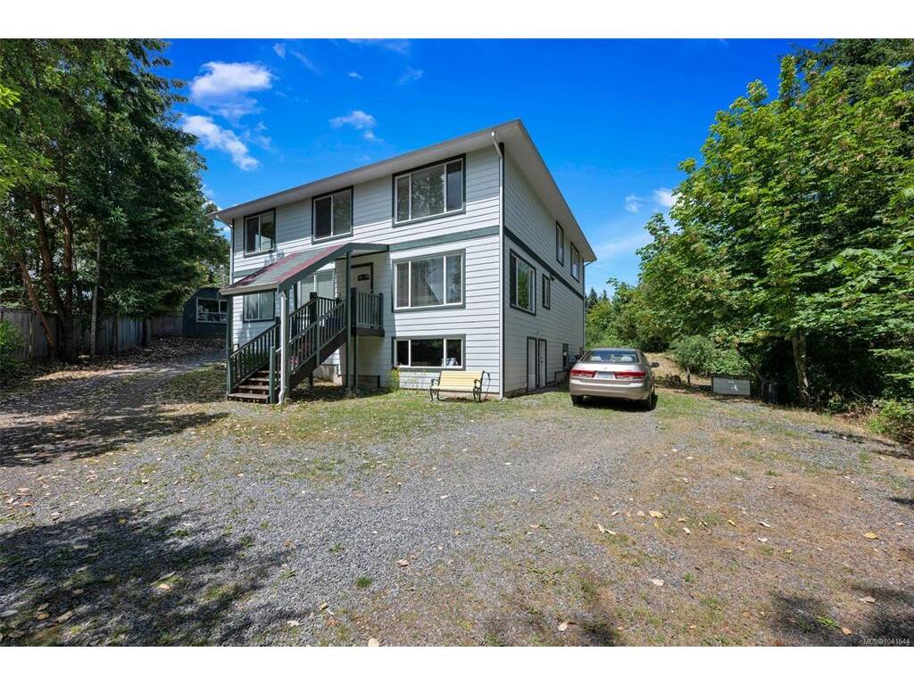


Welcome to 2663 Kia Crescent, a custom-built 6-bedroom, 4-bathroom home on a private nearly 0.5-acre lot in one of Shawnigan Lake’s most desirable neighbourhoods. Offering nearly 3,000 sq.ft. of versatile living space, this home is ideal for families, multi-generational living, or those seeking rental income. The fully self-contained 2-bedroom In-Law-suite features its own private entrance, modern kitchen, spacious living area, full bathroom, and in-suite laundry—perfect as a mortgage helper or for extended family. The main home offers bright open-concept living, a chef-inspired kitchen, and a dining area that opens onto a sunny deck, ideal for entertaining. The spacious primary bedroom includes a walk-in closet and ensuite, while additional bedrooms provide plenty of room for a growing family. With a double garage, ample parking, and room for RVs, boats, and outdoor toys, this property offers the space and flexibility you've been looking for. Conveniently located between Victoria and Duncan, and close to schools, parks, trails, and Shawnigan Lake amenities. A rare opportunity not to be missed!
General
Interior Details
Building Details
Site Influences
 Elizabeth C. Biberger - Personal Real Estate Corporation
Direct: 250-746-3077Toll-Free: 1-800-933-3156
Contact Me »
Listed with:
HouseSigma Inc.
Phone: 888-524-7297